SIGN UP Login/Register
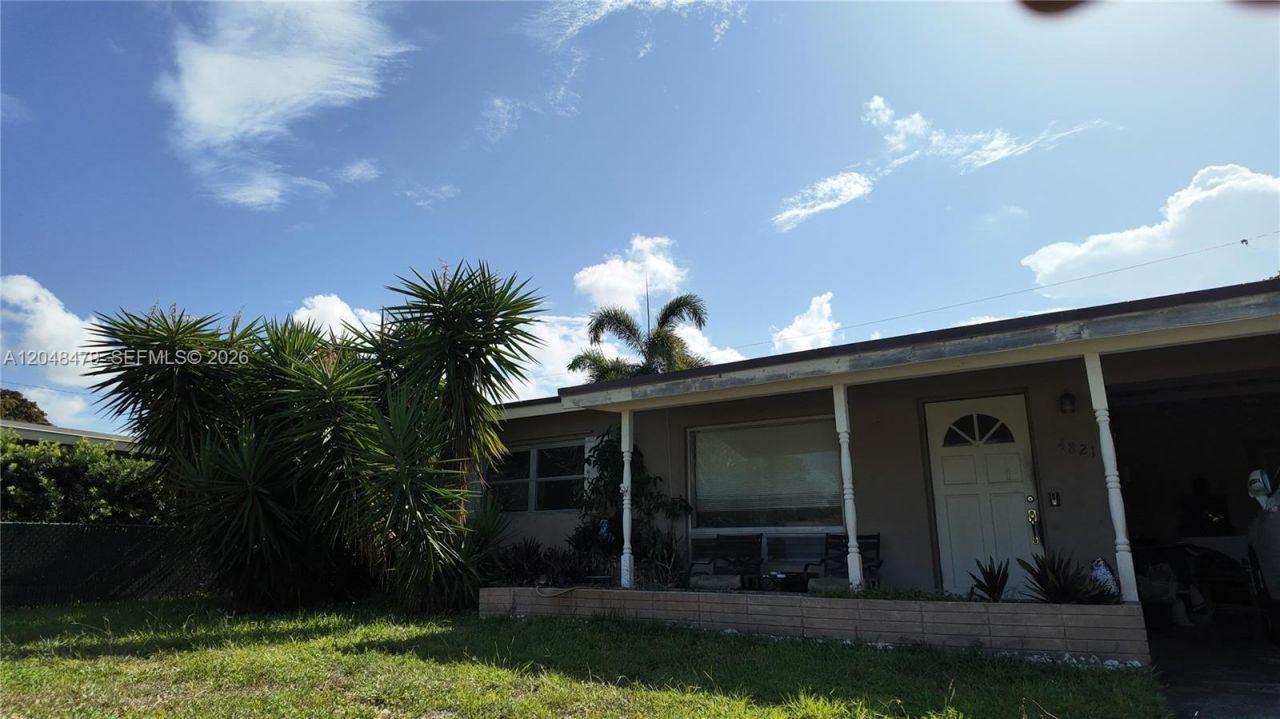
4821 NE 5th Ter, Oakland Park, FL 33334 Photo

8 Total Photos [Click to View All]

4821 NE 5th Ter Oakland Park, FL 33334
$400,000
  • Beds
    3
  • Baths
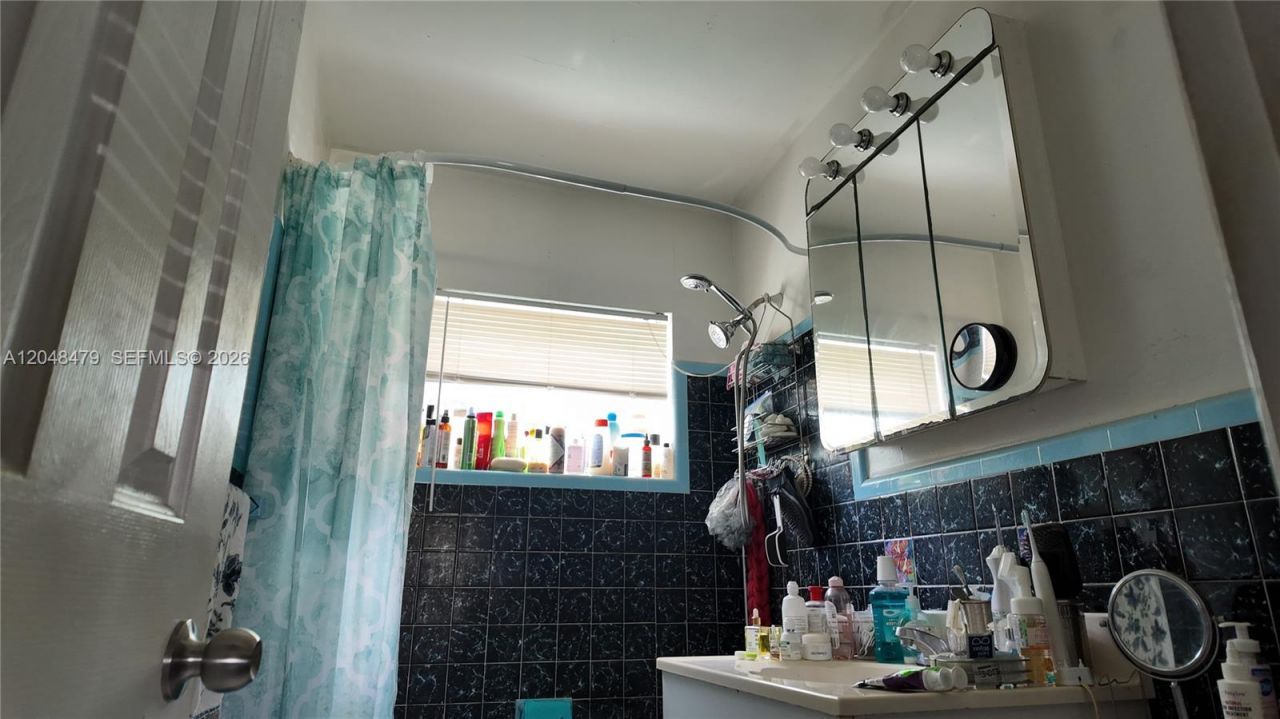
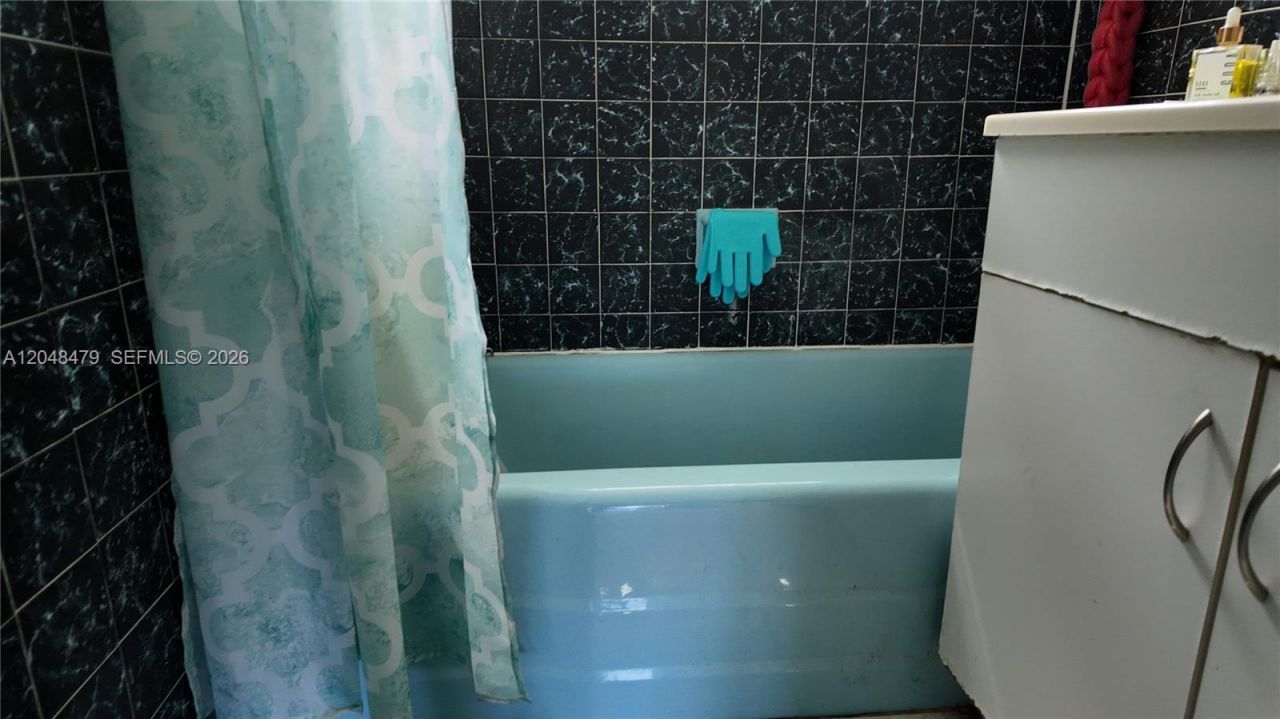
    2 full
  • Total Square Feet
    1,045
  • Lot Size
    0.13 acre(s)

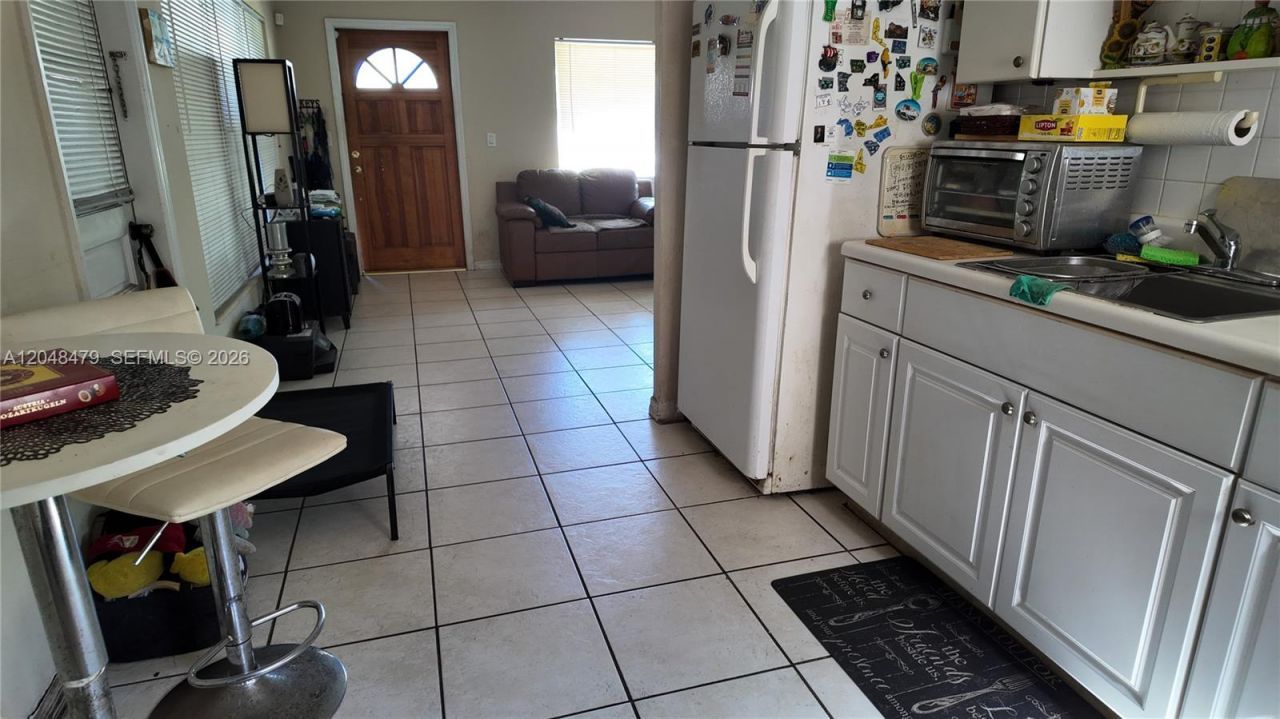
Welcome to this 3-bedroom, 2-bathroom single-family home in the highly desirable North Andrews Gardens community. Combining comfort, style, and convenience, for anyone seeking the perfect South Florida lifestyle. Step inside to discover a bright, open floor plan filled with natural light. The spacious living and dining areas flow seamlessly together, creating a warm and welcoming atmosphere thats perfect for both everyday living and entertaining. The primary suite provides a peaceful retreat wit...

View More

Property Summary

MLS Number: A12048479
Status: Active
Days on Market: 7
Subdivision: NORTH ANDREWS GARDENS 2NDNORTH ANDREWS GARDEN
County: Broward
Bedrooms: 3
Total Square Feet: 1,045
Price Per Sq. Ft.: $383
Style: Detached, One Story
New Constuction: No
Waterfront: No
Property Type: Residential - Single Family
Cooling: Ceiling Fan(s), Central Air, Electric
Fenced: Yes
Heating: Central, Electric
Lot Size: 0.13 Acres
Roof Type: Shingle
Taxes: $5,309
Year Built: 1957

Featured Amenities

First Floor Entry
Pantry
Split Bedroom
Walk-In Closet(s)
Family Room
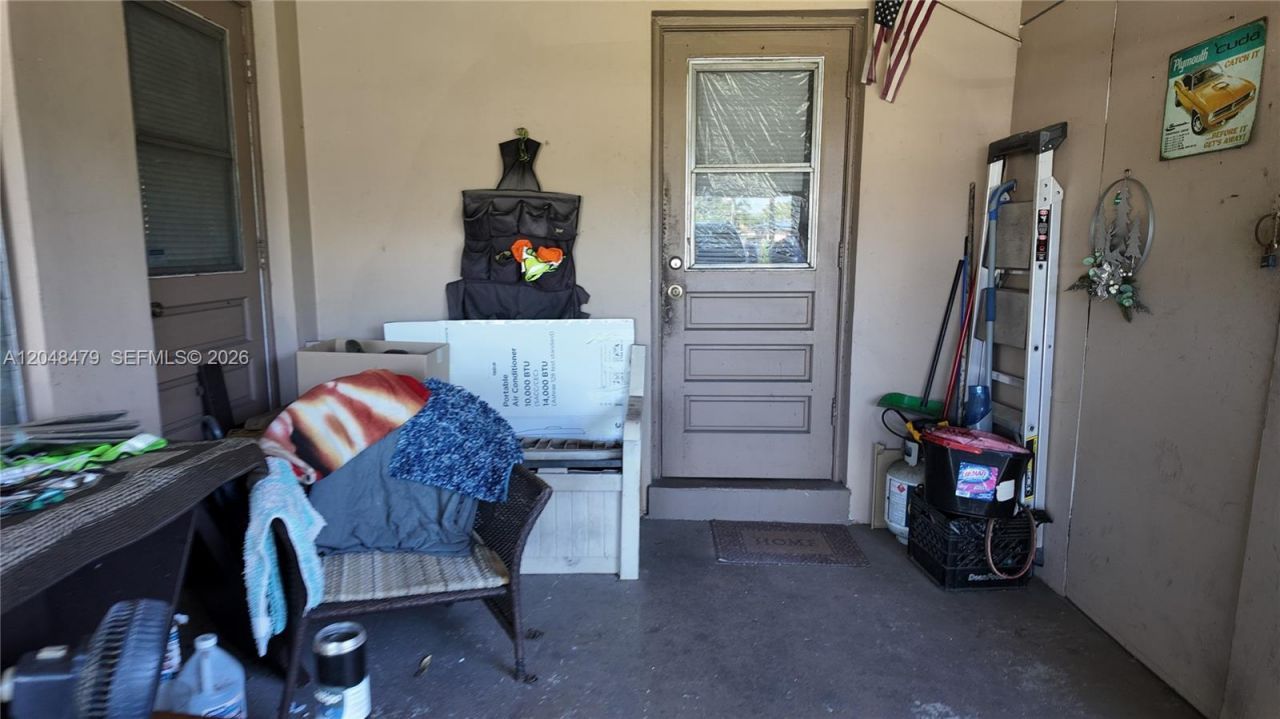
Utility/Laundry In Garage

Property Details

Appliances: Dishwasher, Disposal, Dryer, Electric Range, Electric Water Heater, Microwave, Refrigerator, Washer
Community Features: None
Crops Included Y/N: No
Days on Site: 7
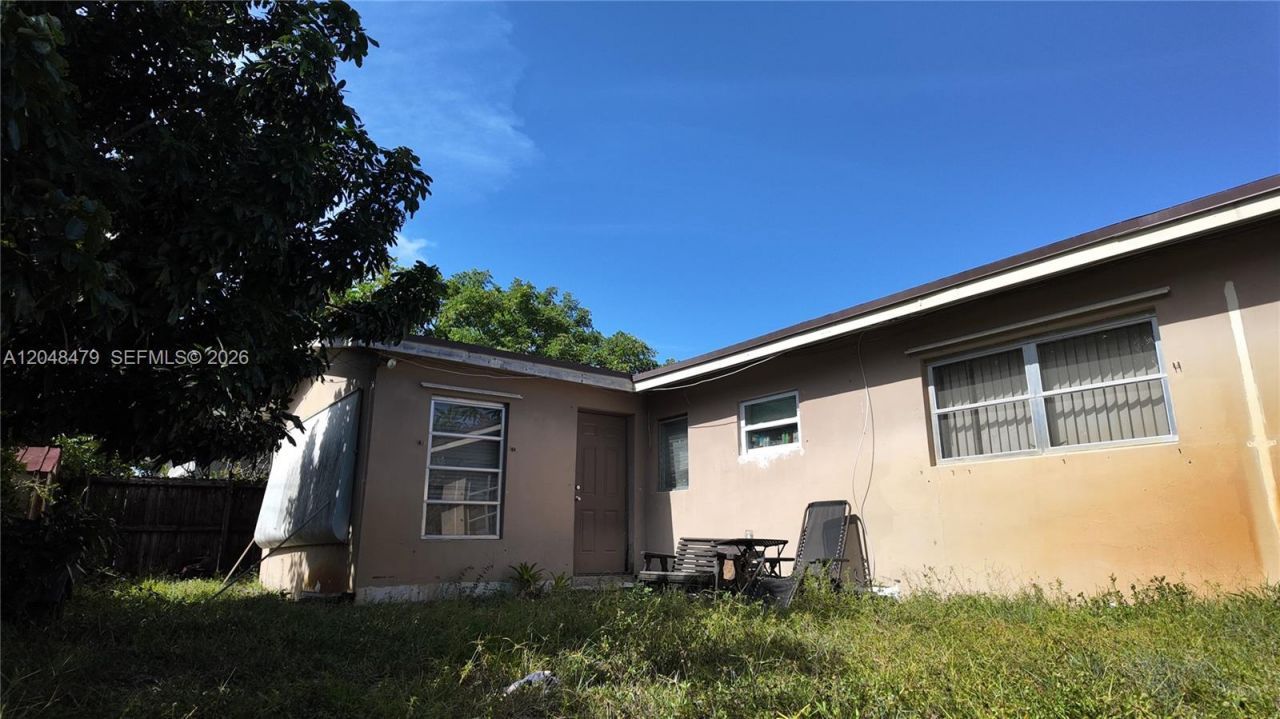
Exterior: Concrete Block Construction, CBS Construction
Fencimg: Fenced
Flooring: Tile
Home Style: Detached, One Story
Home Warranty Y/N: No
Laundry: In Garage
Lease Considered Y/N: No
Listing Terms: All Cash, Conventional
Lot: Less Than 1/4 Acre Lot
Parcel#: 494215035300
Parking: Attached Carport, Driveway
Parking Notes: Attached Carport, Driveway
Patio/Porch: Patio
Property Attached Y/N: No
Property Sub-Type: Single Family Residence
Sewer: Public Sewer
Special View Info: Garden
Water: Municipal Water
Window: Complete Accordian Shutters, Blinds
Construction: Concrete Block Construction,CBS Construction

Local Schools

High School: Northeast
Middle School: James S. Rickards

Neighborhood Information

Neighborhood Map

Neighborhood Hero

Neighborhood Highlights

Neighborhood Characteristics

Neighborhood Market Trend

Neighborhood Schools

Courtesy of

Agency Name: Canvas Real Estate
Agent Name: Carlton Rowand
Agency Phone: 954-332-7121

agent picture

Presented by

Agent Name: Anthony Hernandez
Agent Phone:
Agency Title: Illustrated Properties
Request Info

IDX logo

Anthony Hernandez
ipre.com
Agent Cell:
561.891.3755
Office Phone:
561.626.7000

Mortgage Calculator

%
years/fixed
yearly
yearly (est.)

Estimated Payment

$ 2,523.14 Principal & Interest $1,964.06 Property Tax $442.42 Homeowner's Insurance $116.67
Mortgage Logo

Login to My Illustrated Account

Pixel